















FLOW MEASUREMENT APPLICATION
Pipe Wall Thickness Verification for Clamp-on Flow Measurement
Clamp-on ultrasonic flow measurement depends on the pipe parameters entered at commissioning. Measuring the actual wall thickness at the mounting point, instead of taking a nominal value from a pipe schedule, removes a whole category of measurement error before the transducers go on.
The Challenge
Many flow meter installations rely on engineering drawings or standard pipe schedules rather than on the real pipe dimensions. In practice, corrosion, erosion, manufacturing tolerances, coatings, and maintenance work can all change the actual wall thickness.
Even small deviations influence the ultrasonic signal path and reduce overall measurement accuracy. Verifying the actual wall thickness before commissioning improves flow accuracy, shortens installation time, and increases confidence in the final measurement.
What changes the actual wall thickness:
- Corrosion
- Erosion
- Manufacturing tolerances
- Internal and external coatings
- Maintenance and repair work
- Liners and deposits
How Clamp-on Ultrasonic Flow Meters Work
Clamp-on ultrasonic flow meters calculate flow by measuring the transit time of ultrasonic signals travelling with and against the flow. To perform this calculation correctly, the instrument requires accurate information about the outside diameter, pipe material, wall thickness, and fluid properties.
An incorrect wall thickness produces an incorrect acoustic path, which directly affects the calculated flow rate. SUTO iTEC builds clamp-on meters for liquids and steam across the full pipe-size range.
What the instrument needs to know:
- Outside diameter of the pipe
- Pipe material and its sound velocity
- Actual wall thickness at the mounting point
- Properties of the fluid being measured
- TF: time in flow direction
- TR: time in reverse flow direction
Why Pipe Wall Thickness Matters
Three effects follow directly from the value you enter at commissioning.
Ensure the Accuracy of Measurement
Ultrasonic flow meters calculate flow from ultrasonic transit time. Inaccurate wall thickness values affect acoustic path calculations, sound velocity compensation, and overall flow meter accuracy.
Protect Pipeline Safety
Thickness monitoring helps identify corrosion, wall thinning, and defects before they become critical, supporting safe operation and structured maintenance planning.
Improve Measurement Efficiency
Ultrasonic thickness meters are non-destructive, portable, and fast, so technicians collect accurate wall thickness information without interrupting the process.
Best Practice for Installation
Seven steps that take a few extra minutes at commissioning and remove a whole category of measurement error afterwards.
1. Verify the pipe material. Confirm what the pipe is actually made of, not what the drawing says it should be.
2. Measure the outside diameter. Take the outside diameter at the intended mounting point.
3. Measure the actual wall thickness. Use an Ultrasonic Thickness Meter (P554 0009) on a cleaned spot at the position where the transducers will sit.
4. Enter the verified values into the flow meter. Configure the S461 or S462 with the measured values rather than nominal ones.
5. Install the transducers. Apply coupling agent and fix the transducers at the calculated spacing.
6. Verify signal quality. Check the signal quality reading on the flow meter before leaving the installation.
7. Validate the flow measurement. Confirm the reading is plausible against known process conditions.
Instruments that are kept in calibration hold these gains over time. See calibration and service for scheduling.
Instruments for This Application
Ultrasonic Thickness Meter (P554 0009)
The measurement starts with the pipe. The Ultrasonic Thickness Meter reads the actual wall thickness at the mounting point, non-destructively and from outside the pipe, so the value entered into the flow meter describes the pipe as it is today rather than as the schedule says it left the mill.
It is fast enough to use on every installation and portable enough to carry to the pipe, which is what makes verification practical rather than something that gets skipped under time pressure.
Instrument highlights:
- High-precision, microprocessor-controlled measurements
- Wide measurement range with excellent resolution
- Fast, reliable readings on smooth and rough surfaces
- Broad probe compatibility for versatile applications
- Supports a wide variety of industrial materials
- Energy-efficient operation with automatic power-off

Used Together with the S461 and S462
The does not measure flow. It supplies the pipe parameters that a clamp-on ultrasonic flow meter needs before it can calculate one. Pair it with the S461 or the S462, enter the measured outside diameter and wall thickness at commissioning, and the acoustic path calculation reflects the pipe the transducers are actually clamped to.
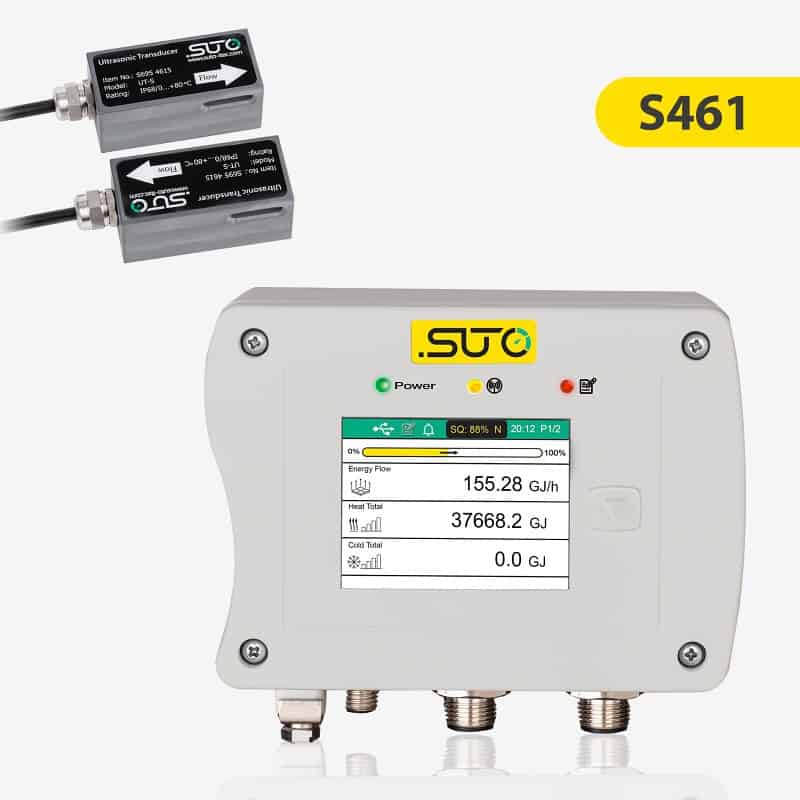
S461 Smart Ultrasonic Flow Meter
Clamp-on measurement for pipe sizes DN40 to DN1200, with data logger and app configuration.
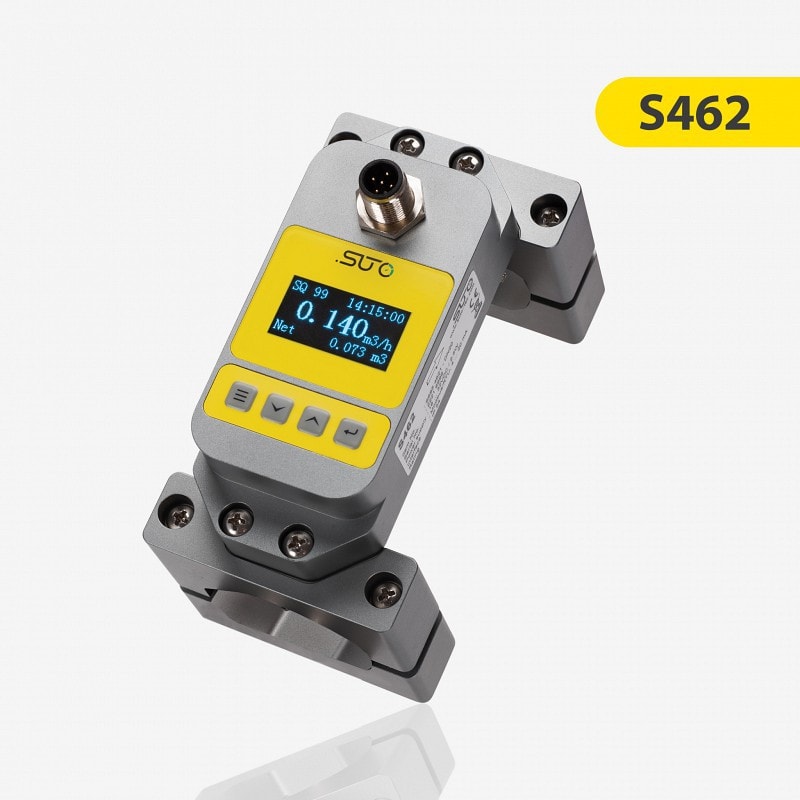
S462 Compact Ultrasonic Flow Sensor
Compact clamp-on sensor for pipe sizes DN10 to DN40, installed in minutes where space is tight.
Where This Application Is Used
Wall thickness verification is worth the few extra minutes wherever clamp-on flow measurement is used on liquid lines:
- Water and wastewater treatment
- HVAC systems
- Oil and gas
- Chemical processing
- Power generation
- Marine engineering
- Pressure vessels
- General industrial process applications
Key Takeaways
- Better measurement accuracy
- Fewer installation errors
- Faster commissioning
- Longer pipeline asset life
Frequently Asked Questions
Why is the nominal wall thickness from a pipe schedule not accurate enough?
A pipe schedule describes the pipe as manufactured. Corrosion, erosion, manufacturing tolerances, coatings, and maintenance work all change the actual wall thickness over the life of the pipe. The value that matters for the flow calculation is the one measured at the mounting point, on the day of commissioning.
How does an incorrect wall thickness affect the flow reading?
Clamp-on meters derive flow from the transit time of ultrasonic signals travelling with and against the flow. The wall thickness is part of the acoustic path calculation and of the sound velocity compensation. An incorrect value produces an incorrect acoustic path, which feeds directly into the calculated flow rate.
Does measuring wall thickness require a process shutdown?
No. Ultrasonic thickness measurement is non-destructive and is performed from outside the pipe. Technicians can collect accurate wall thickness information without interrupting the process.
Which pipe materials can the Ultrasonic Thickness Meter measure?
A wide range of metallic and non-metallic materials, including steel, stainless steel, cast iron, ductile iron, aluminum, copper, brass, zinc, quartz glass, polyethylene (PE), and PVC.
When should the wall thickness be checked again?
Because corrosion, erosion, and maintenance work continue to change the wall over time, thickness is worth re-checking as part of routine pipeline inspections, and whenever a transducer is moved to a new position on the pipe. Instrument accuracy is covered separately by calibration and service.
Planning a Clamp-on Flow Measurement?
Our specialists will help you match the right instrument combination to your pipes, fluids, and installation conditions. We typically reply within one business day.